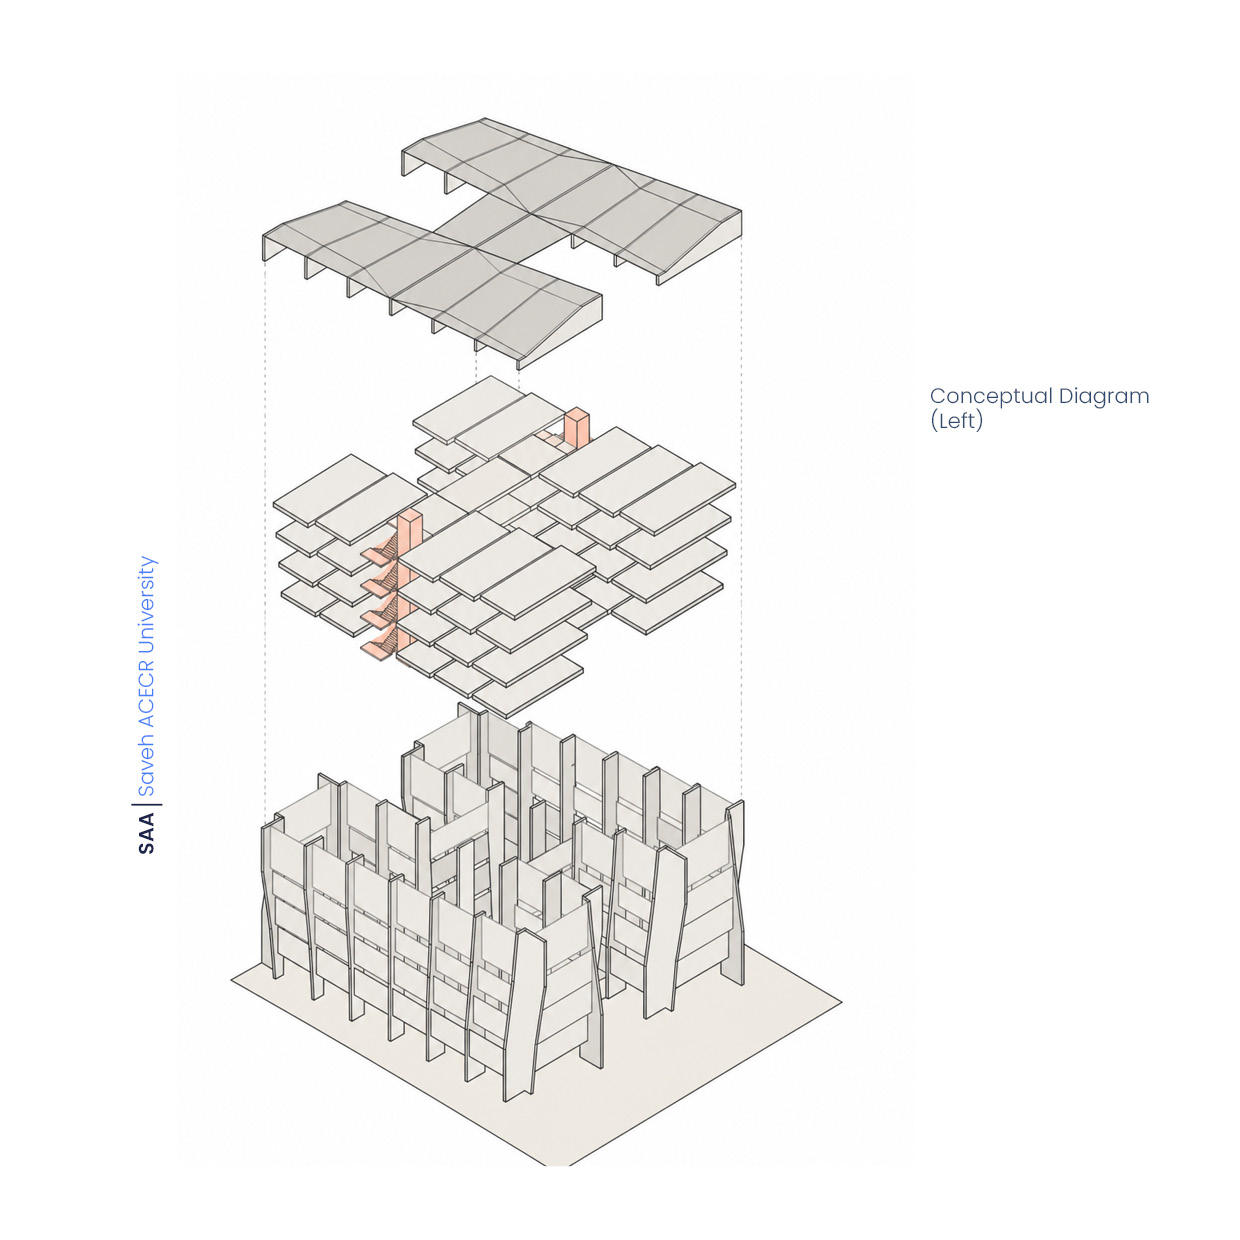
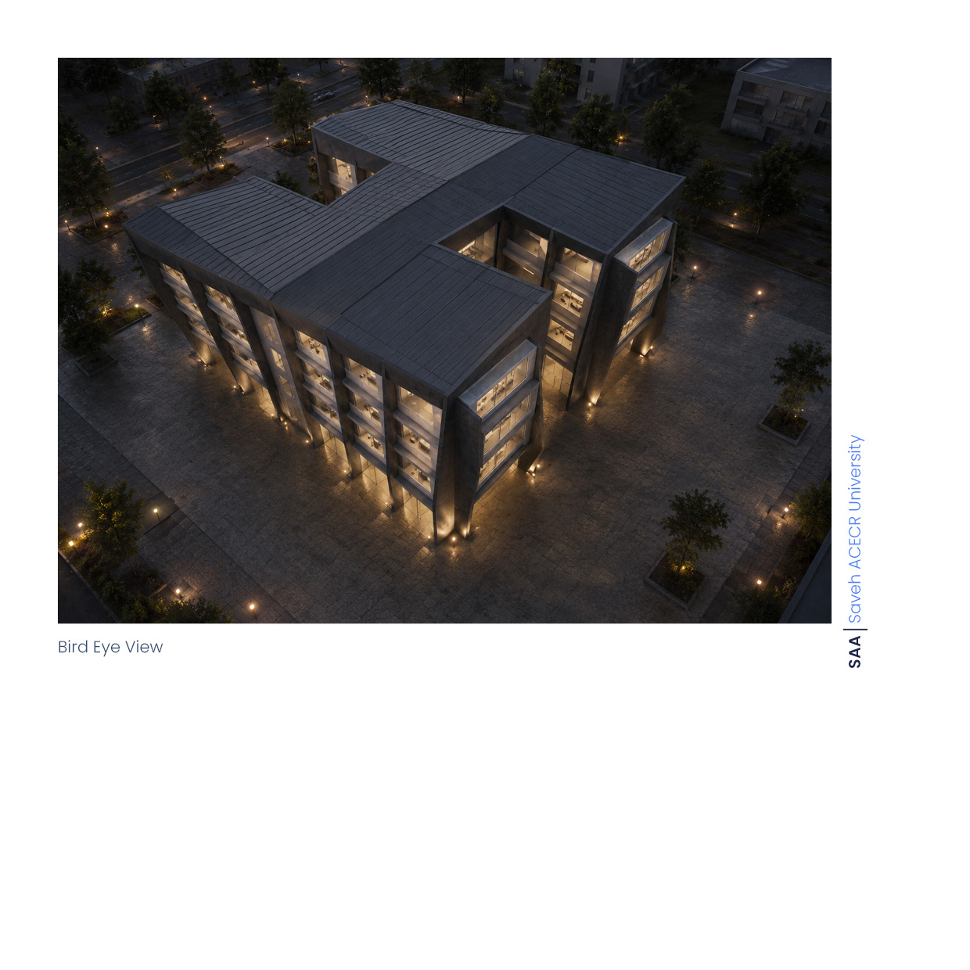
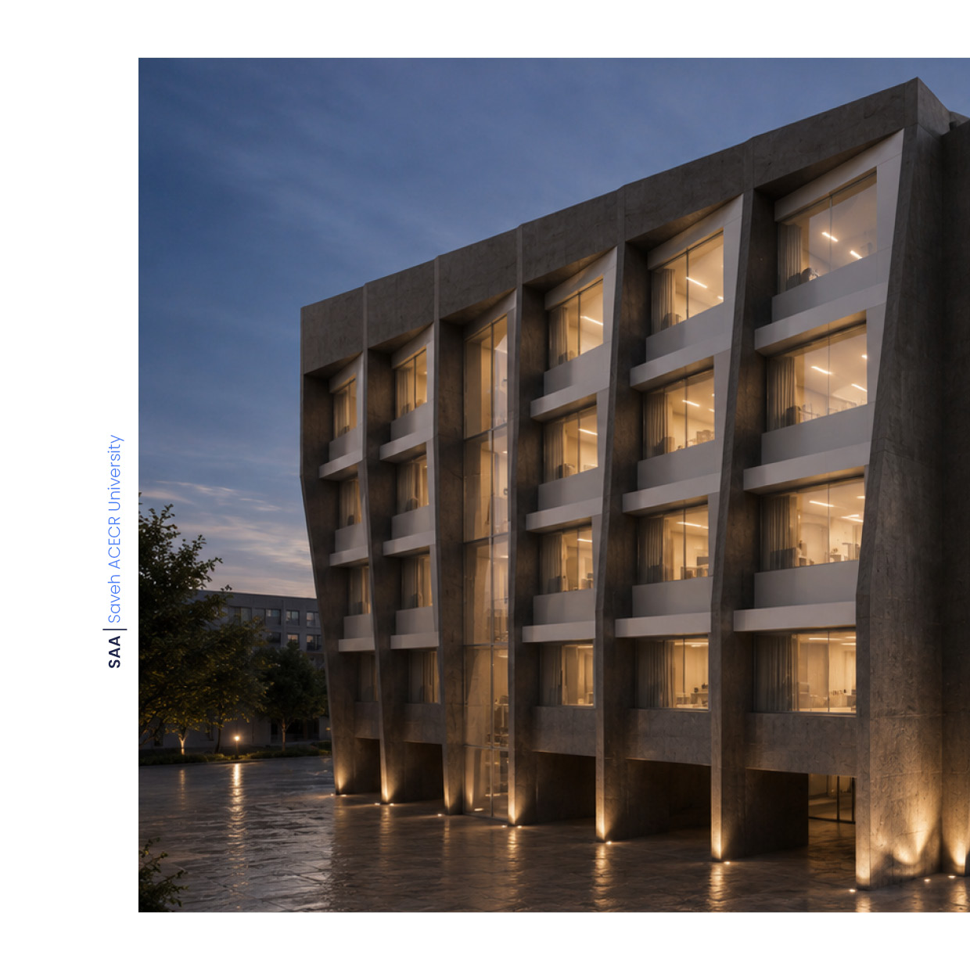
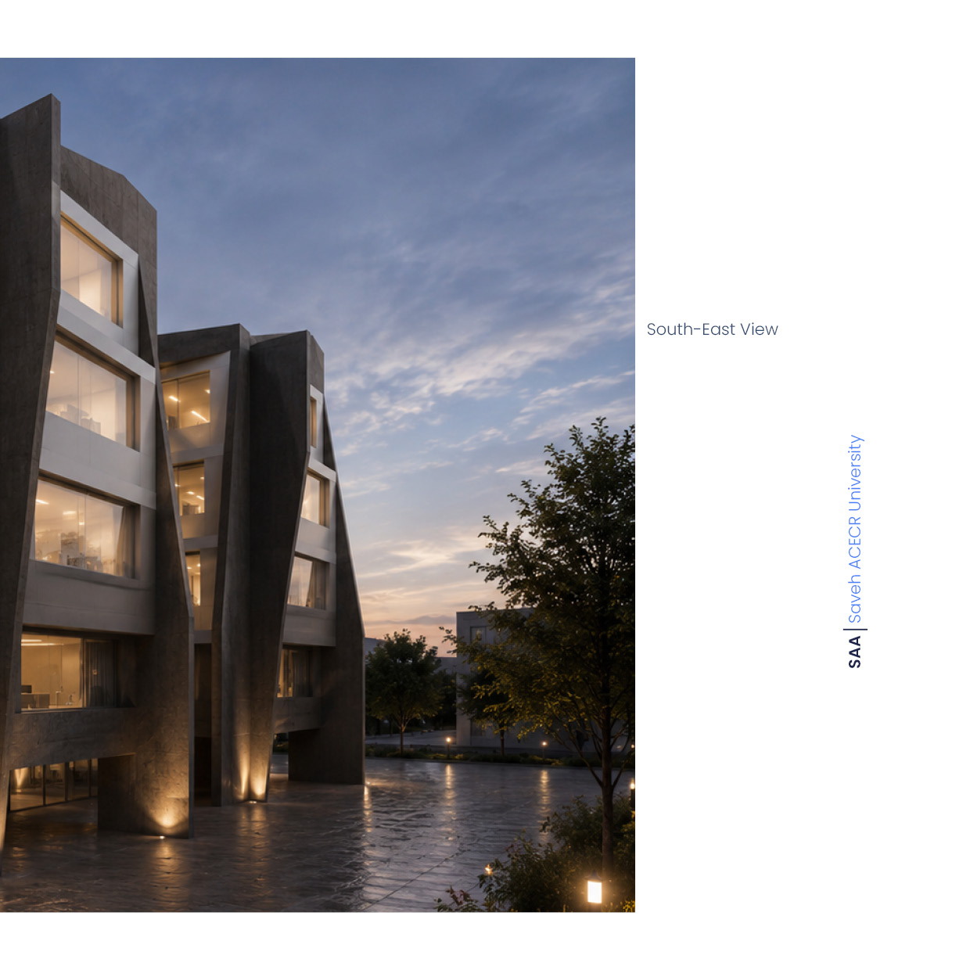

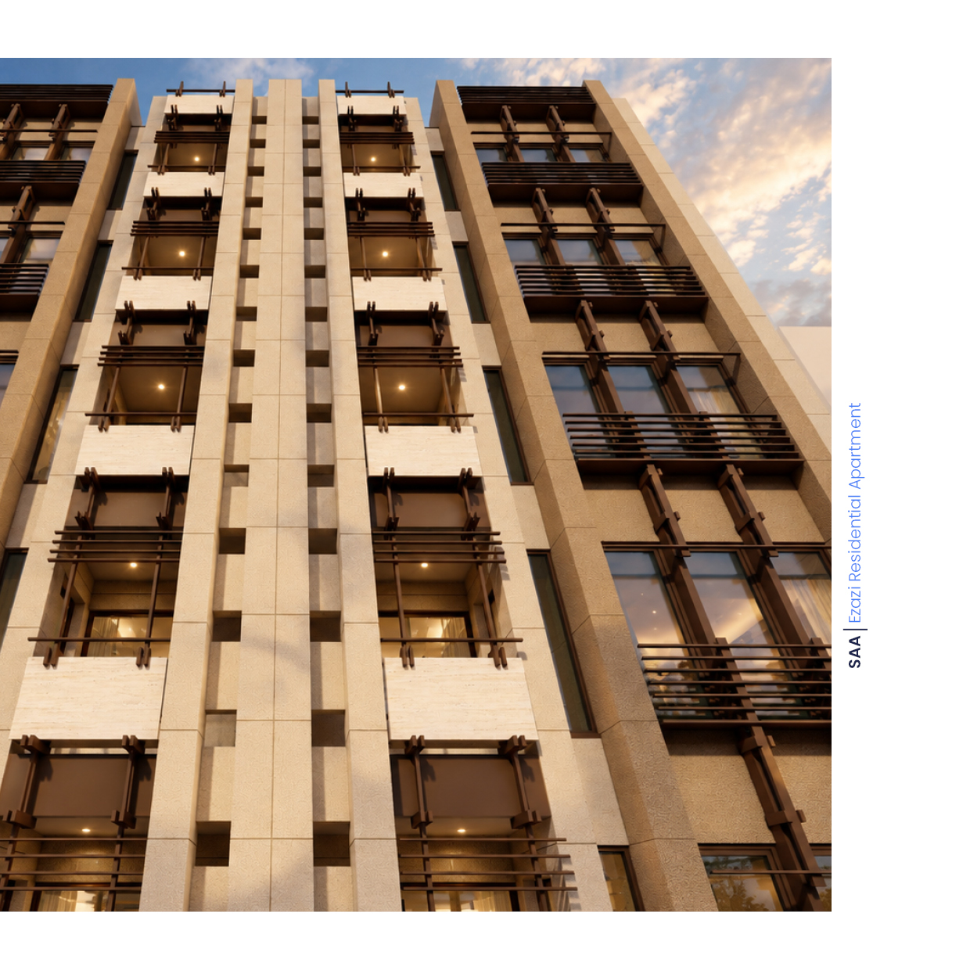
Services: Architectural Design & Supervision
Type: Residential
Area: 2,900 m2
Location: Qeytarieh, Tehran, Iran
Year: 2012
Status: Built
Collaborators: Amir Masoud Sadjadi
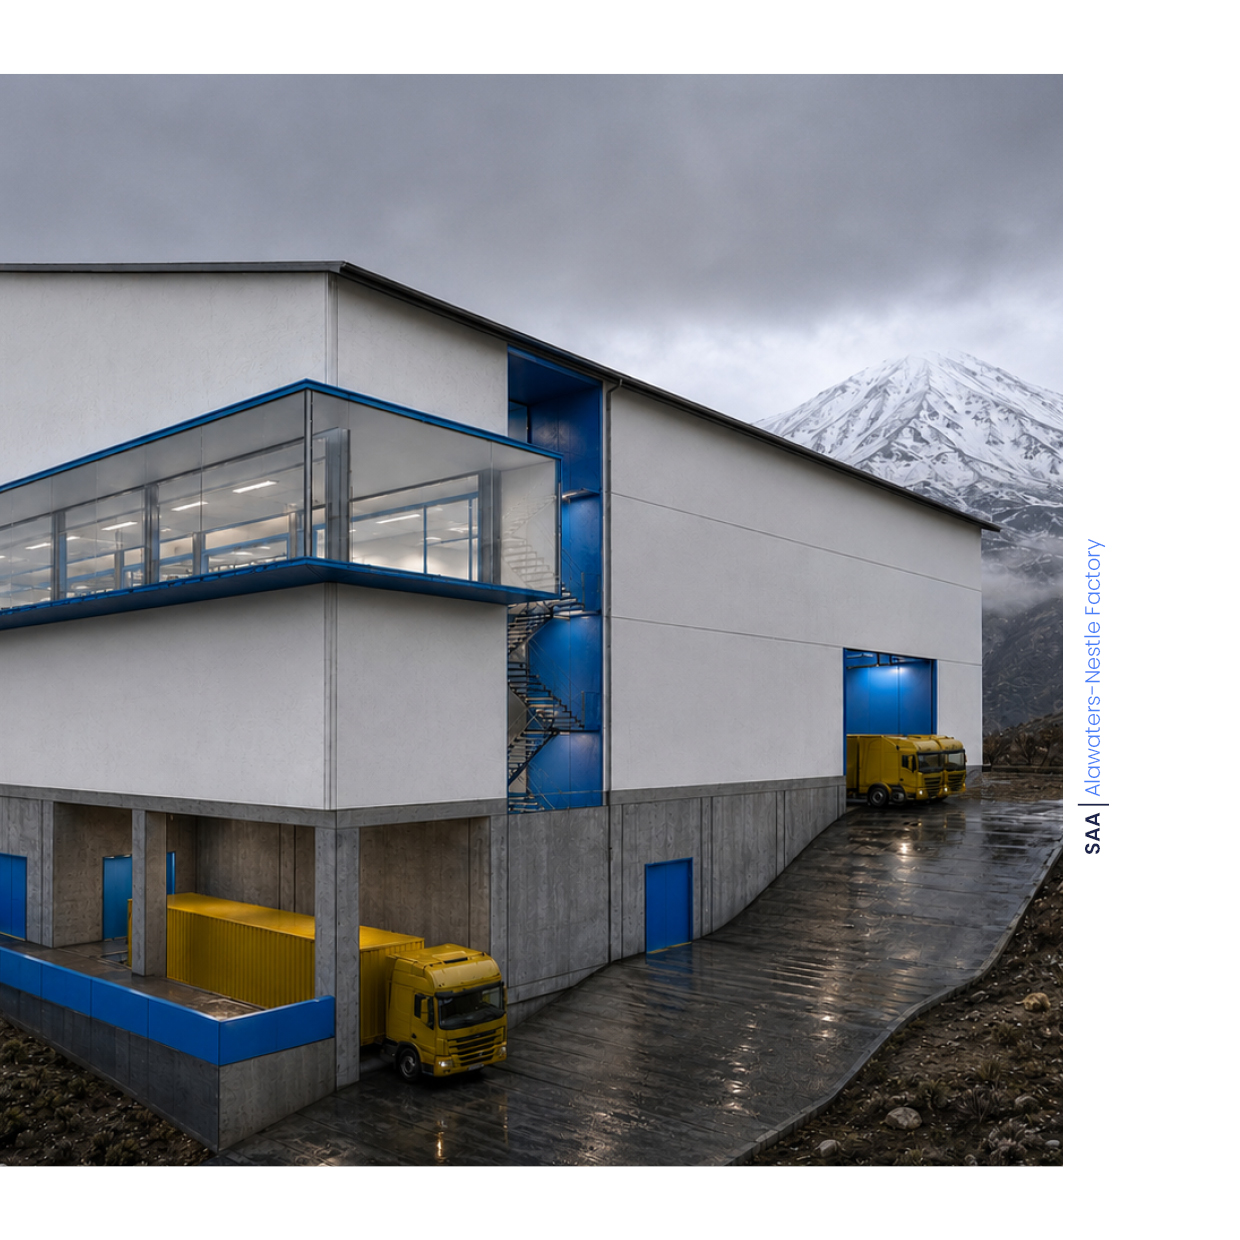
Services: Architectural Design
Type: Industrial
Area: 6,000 m2
Location: Plour, Mazandaran, Iran
Year: 2025
Status: Under Design
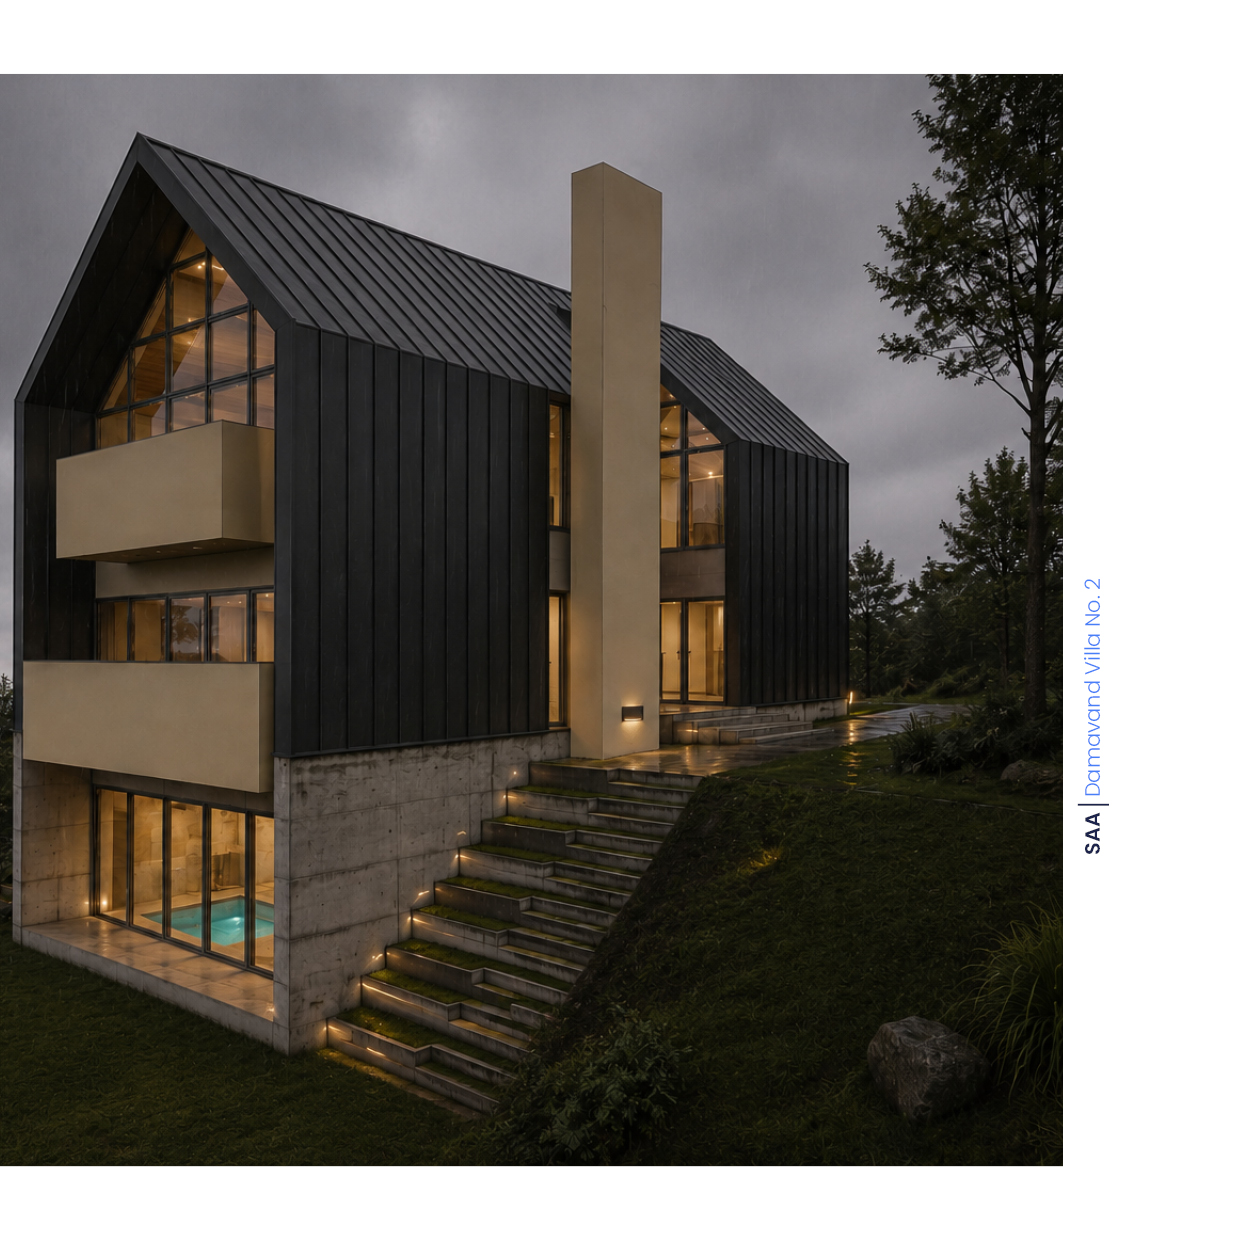
Services: Architectural Design
Type: Residential
Area:360 m2
Location: Damavand, Tehran
Year: 2020
Status: Under Construction

Company: Kayson Inc.
Job Position: Design Manager and Architect
Type: Retail
Area: 40,000 M2
Location: Tehran, Iran
Year: 2014-2017
Status: Built
Collaborators: NORR Architects; EBA Architects; Azmayesh Group Consulting Engineers; Amoodrah Consulting Engineers

Company: Belpars FLLC (Kayson Inc.)
Job Position: Design Manager and Architect
Type: Mixed-Use (Hotel, Office, Retail)
Area: 160,000 M2
Location: Minsk, Belarus
Year: 2017-2020
Status: Under Construction
Collaborators: BRT Engineering GmbH; HKR Architects; Ramboll; Werner Sobek; Mace Group

Services: Architectural Redesign
Type: Sports
Area: 75,000 m2
Location: Baghdad, Iraq
Year: 2024
Status: In Progress