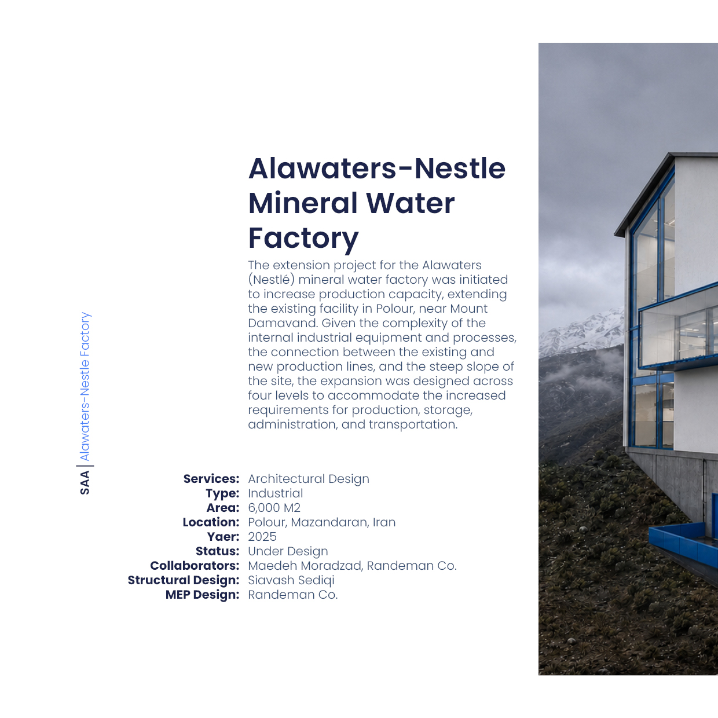
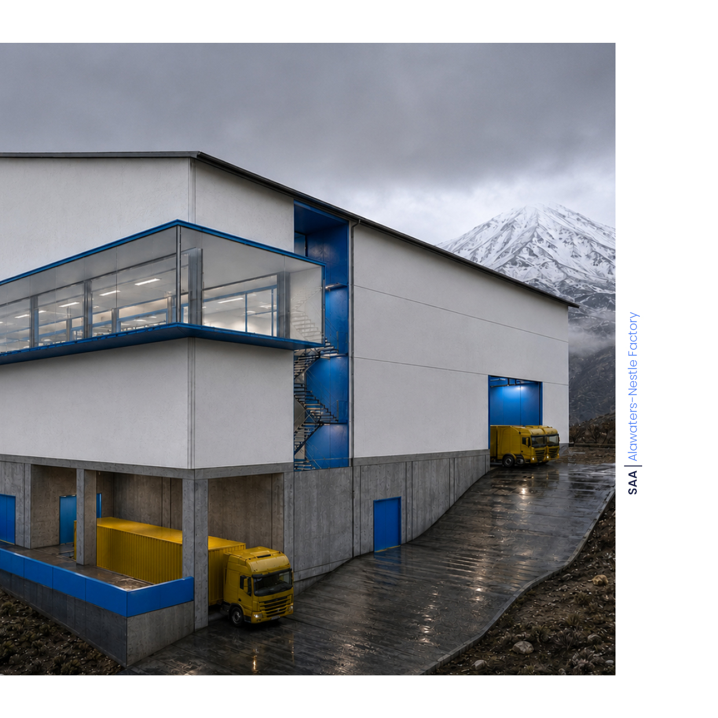
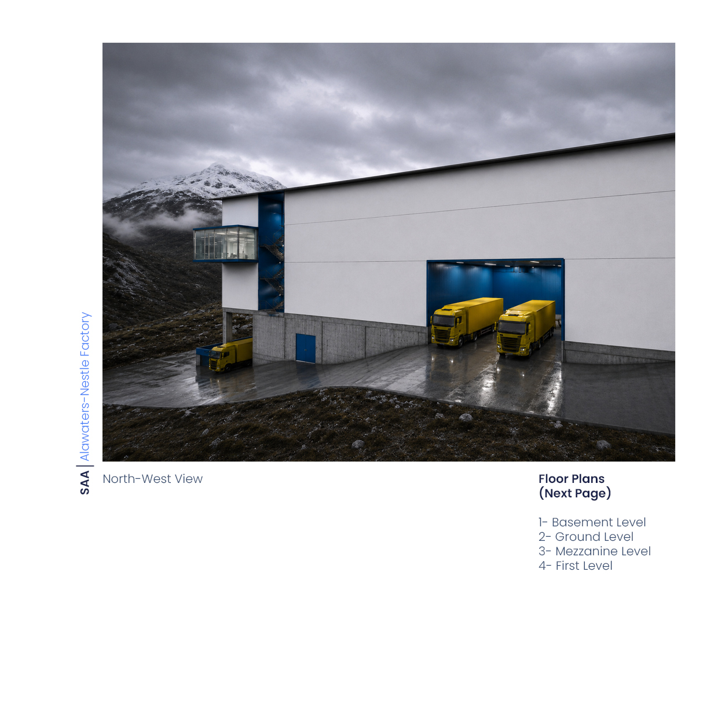
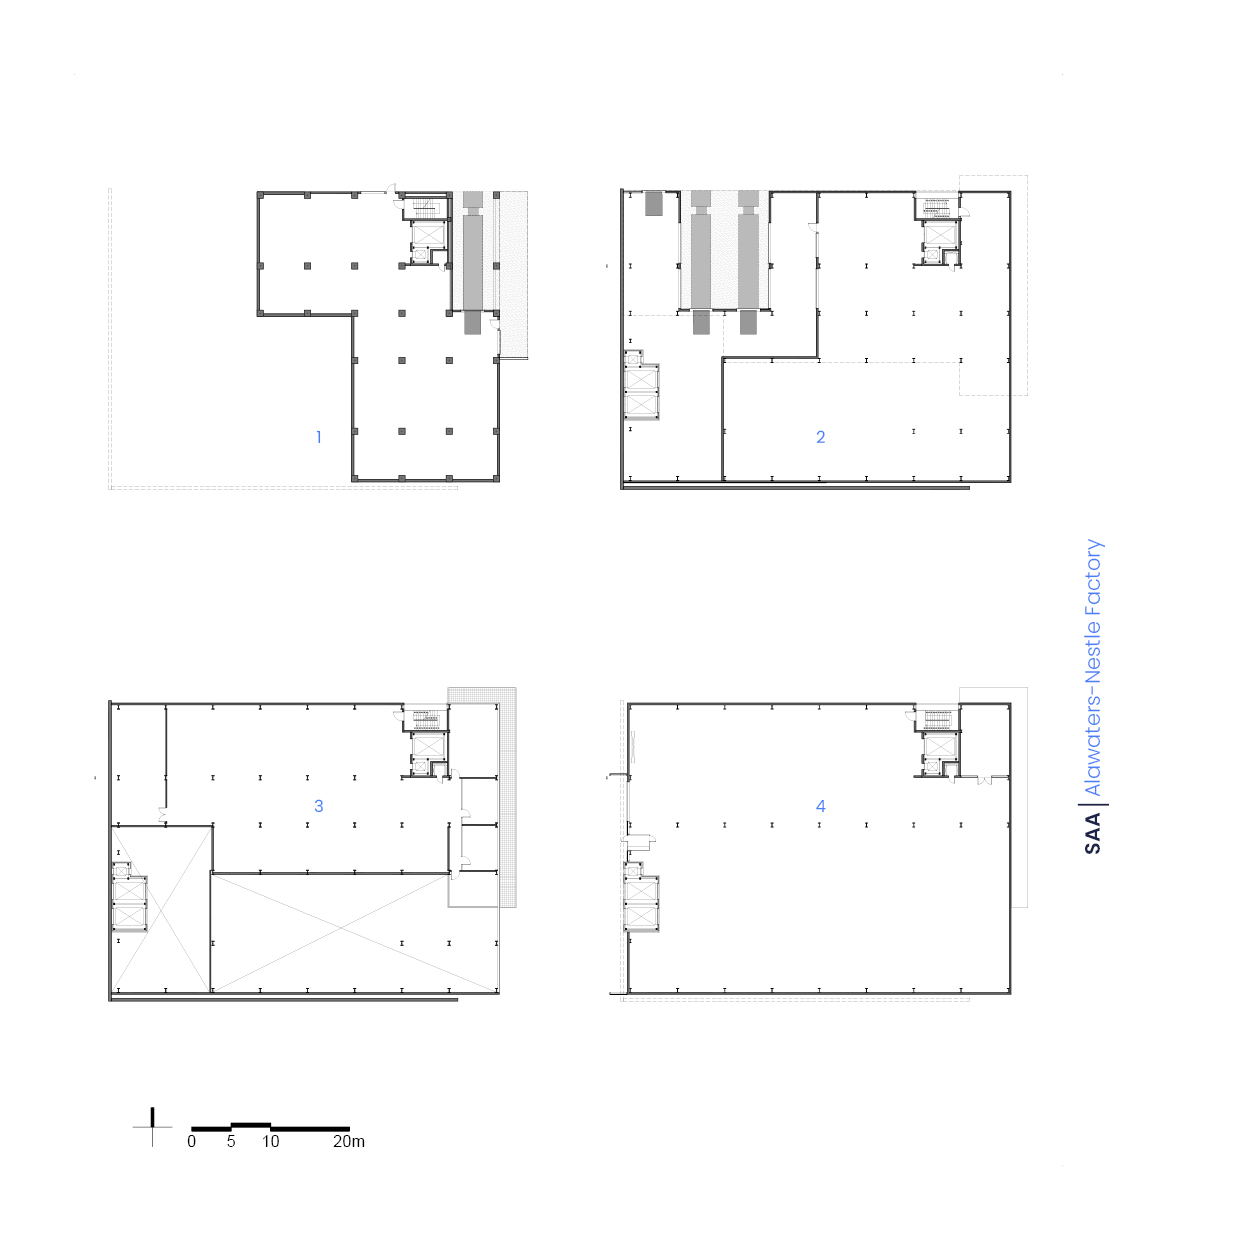
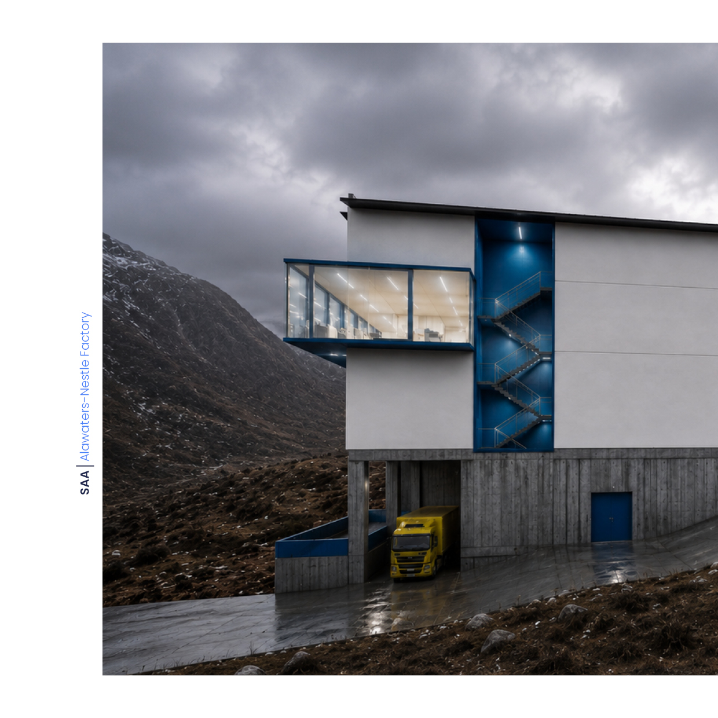
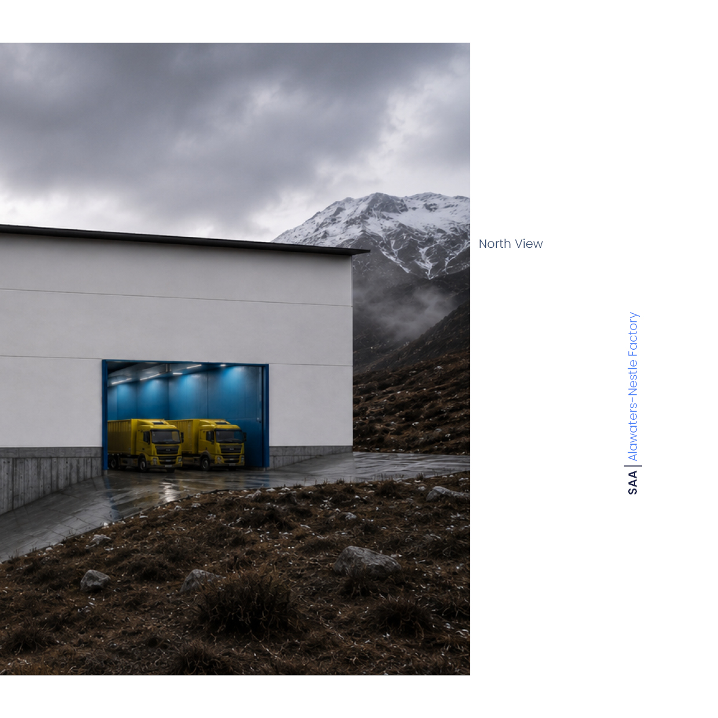
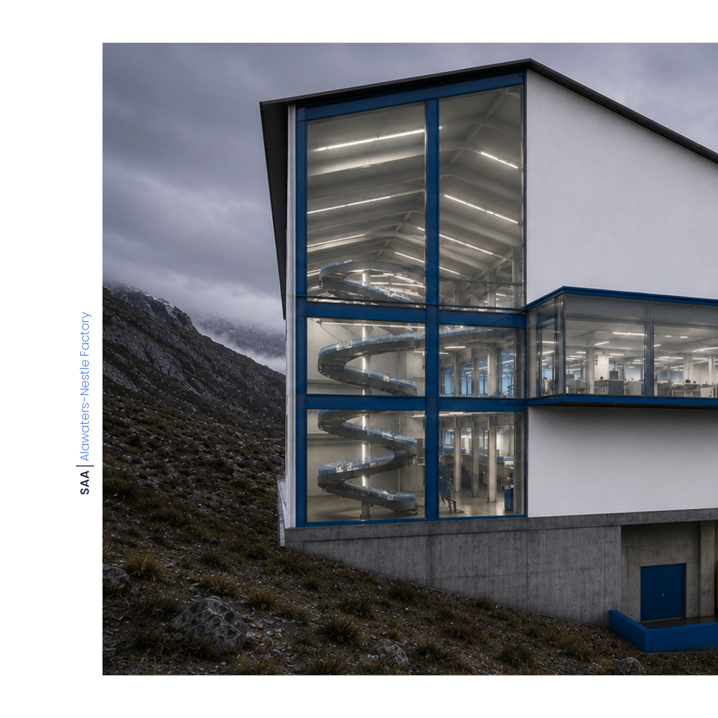
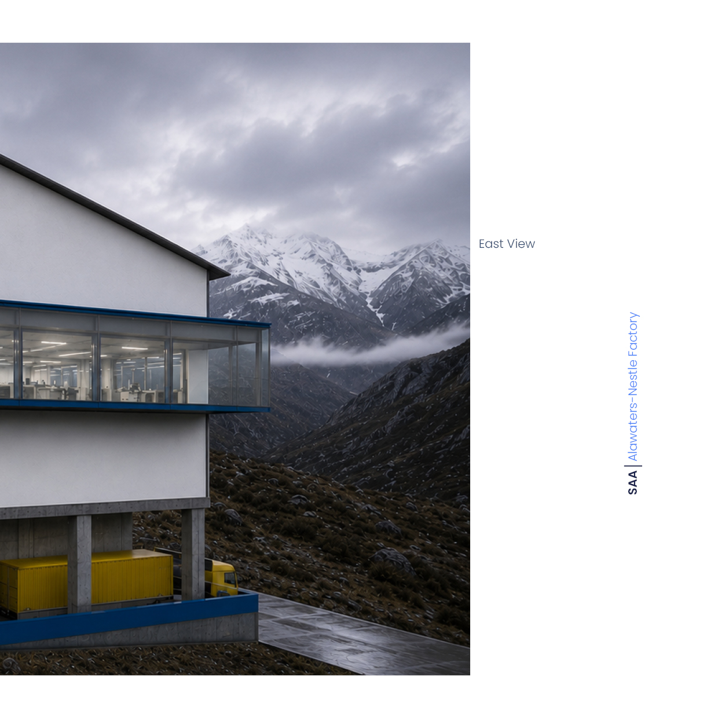
The extension project for the Alawaters (Nestlé) mineral water factory was initiated to increase production capacity, extending the existing facility in Polour, near Mount Damavand. Given the complexity of the internal industrial equipment and processes, the connection between the existing and new production lines, and the steep slope of the site, the expansion was designed across four levels to accommodate the increased requirements for production, storage, administration, and transportation. The design combines the blue of the Pure Life brand with simple concrete volumes and glazed curtain-wall surfaces, highlighting both the production activities and the administrative areas.
Services:
Architectural Design
Type:
Industrial
Area:
6,000 m2
Location:
Plour, Mazandaran, Iran
Year:
2025
Status:
Under Design
Collaborators:
Maedeh Moradzad, Randeman Co.
Structural Design:
Siavash Sedighi and Associates Co.
MEP Design:
Randeman Co.